 New for 2026: A Dream
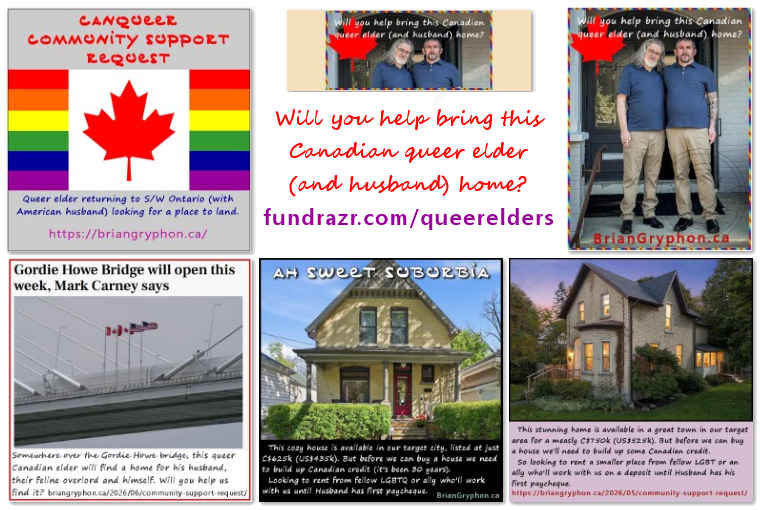
As part of my social media efforts to find a sympathetic landlord in S/W Ontario (moving: no Canadian credit history) and perhaps raise funds for the trip I’ve shared pictures of some cozy houses in our target area.
Not that we’ll be in position to purchase a house for awhile. But as visual aids that suggest stability, comfort and finally being home. You can see some of my media below.
I was asked if either of these are “my Dream Home“.
My first, internal, reply was something akin to “ya right!” and then quoting Almost Paradise from the Footloose soundtrack:
I thought that dreams belonged to other men
‘Cause each time I got close, they’d fall apart again
As a survivor of pre-natal trauma and subsequent life events, living past 40 was not my expectation, and a bucket list was a “sharing to the universe of yet more ways to throw disappointment on top of my life-long depression“. And don’t even get me started on Hashtag Gratitude.
But as part of self-reflection and growth(?) I’ve decided that dreaming has its place. Balance and what-not.
In the past, if asked to describe “my Dream Home” I’d be vague about having enough room for our hobbies and an inviting space for family and friends. I’m reclusive because I need to control excessive inputs (anyone else recall Short Circuit?) – and my family is somehow rarely excessive. Two dozen if those folks? Great.
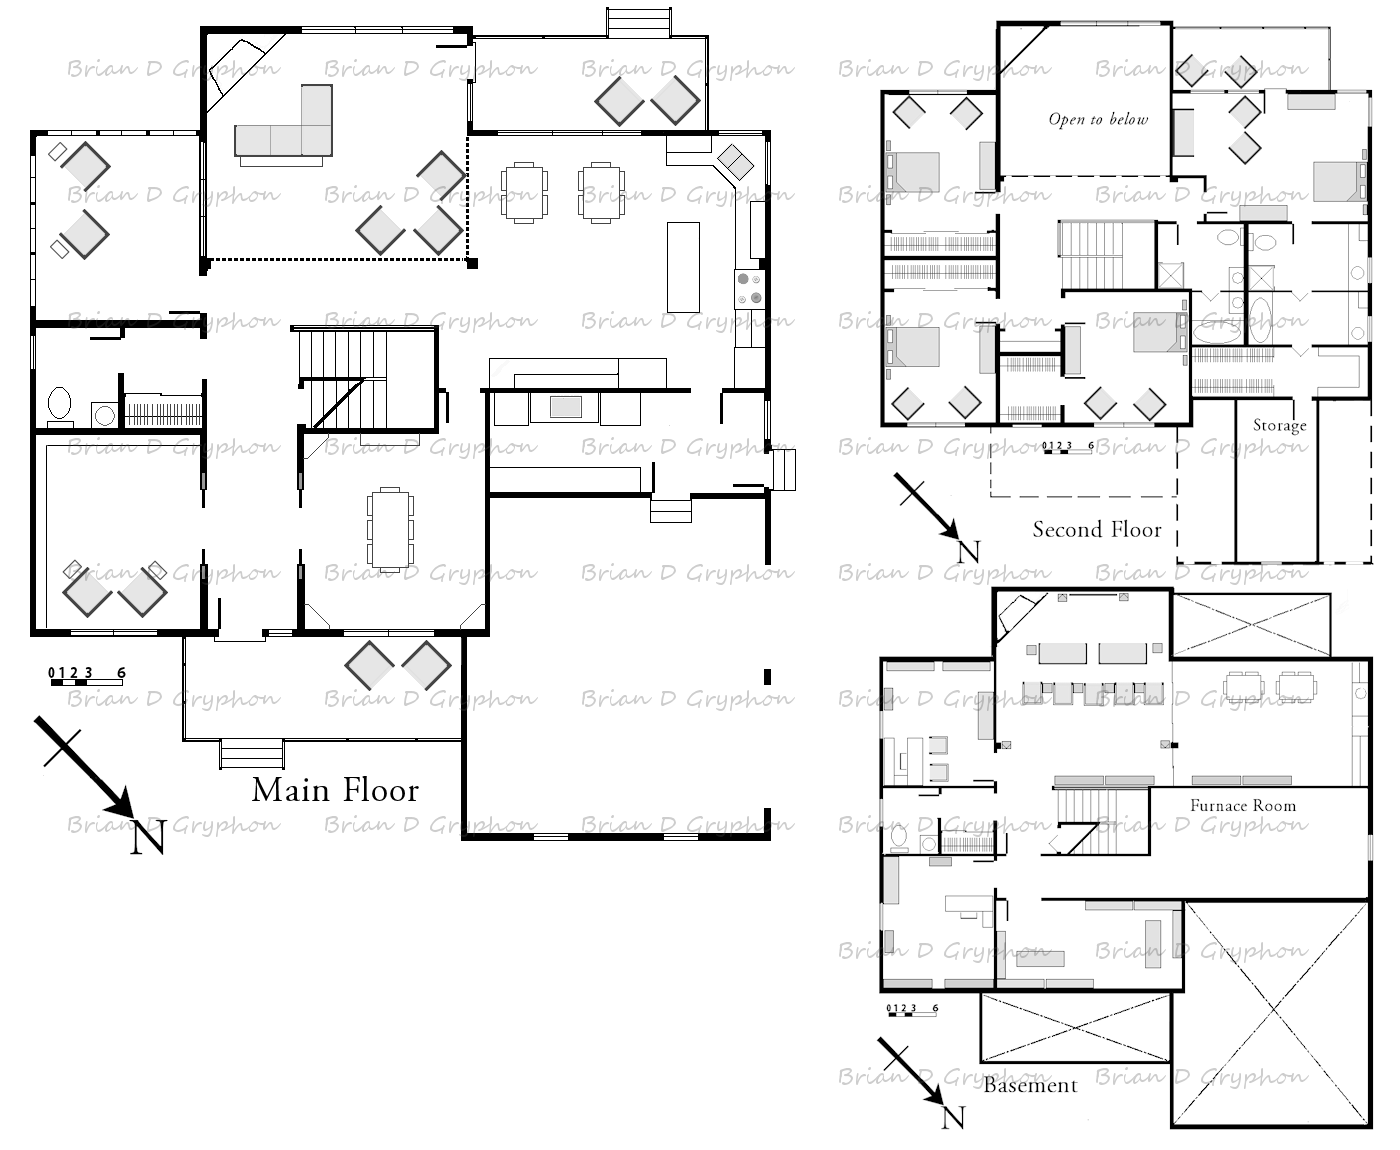
And so I’ve just created the Dream Home shown here. The floor plan (click on it to see a larger version) includes features I like in my ‘clip file’ from a variety of sources. I saw Architecture as a possible future until I took Physics. Having it look good is all fine and dandy, but buildings not collapsing with people inside is important as well. But I digress.
At about 4200 square feet it’s huge compared to spaces I’ve lived in. And more than twice the size of either of the homes shown below. Our present unit is ~900sq.ft. and a struggle. As an adult I’ve not lived in any place larger than the ones below. My childhood homes were average for the times- and 1960s-’80s homes weren’t yet huge, so probably no larger.
This isn’t a compound such as celebrities are known for. No in-ground swimming pool, tennis court, or garage(s) for half a dozen top of the line vehicles.
What it does have is plenty of space for conversation (Main floor), entertainment (basement) and 3 full-size Guest Bedrooms (2nd floor) to encourage long visits. The basement also offers room for my husband’s and my interests. There’s a LOT of storage space- balancing the hoarding gene I’ve inherited with my anti-capitalist desire not to be driven by consumption is ongoing. Once it comes time to build it [!] some possible site-adaptations could involve direct basement access and expanded porches.
The floor plan doesn’t scream ‘weirdly personal’ in a way that would prevent selling, or having it bequeathed, to someone who will raise a family. Arguably the least-market friendly aspect is intentionally being laid out so that the morning sun won’t be bright in the breakfast nook, nor the setting sun be glaring in the formal Dining Room.
So, here you have it. My dream home.
** Almost Paradise written by Eric Carmen and Dean Pitchford, used under Fair Use principles.